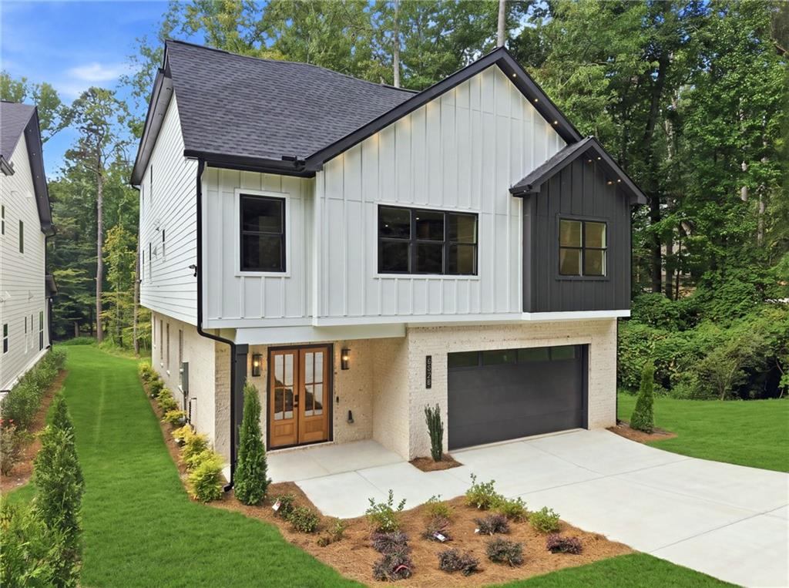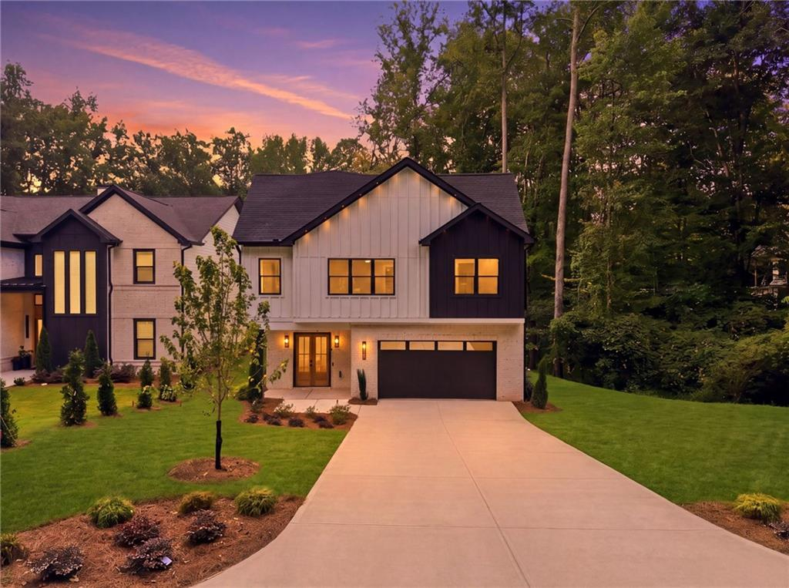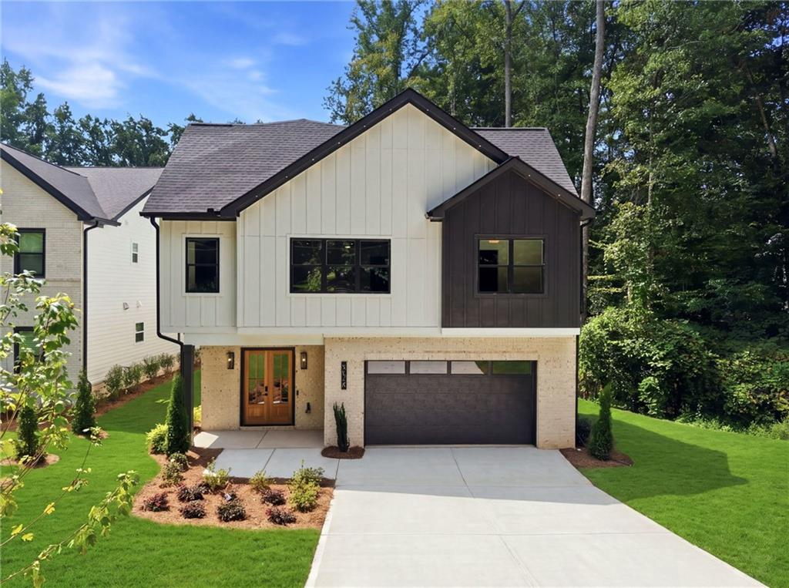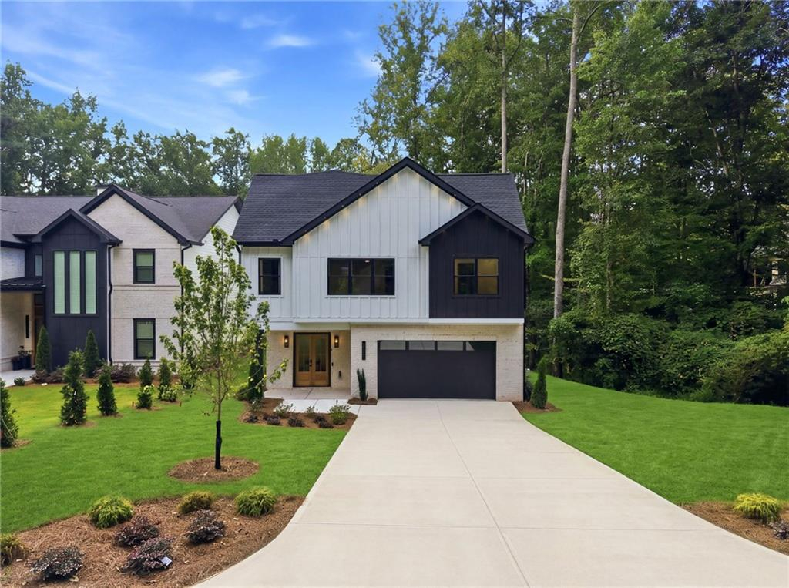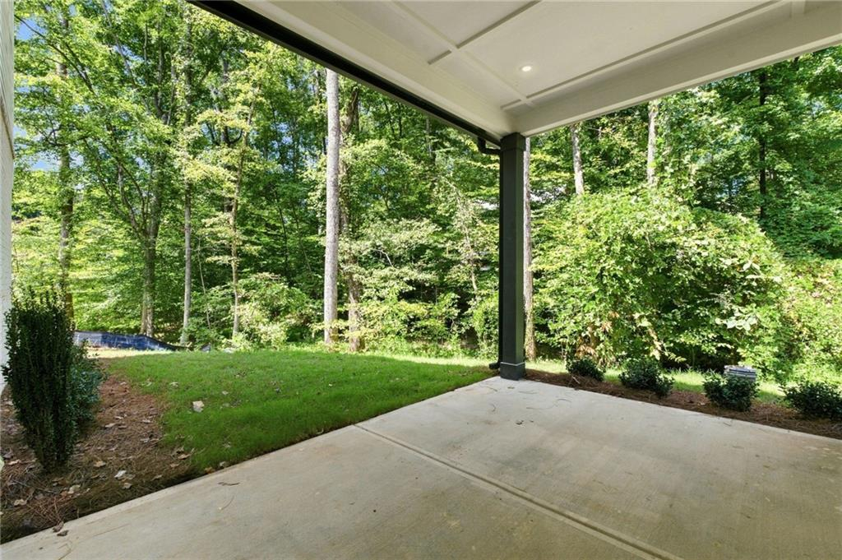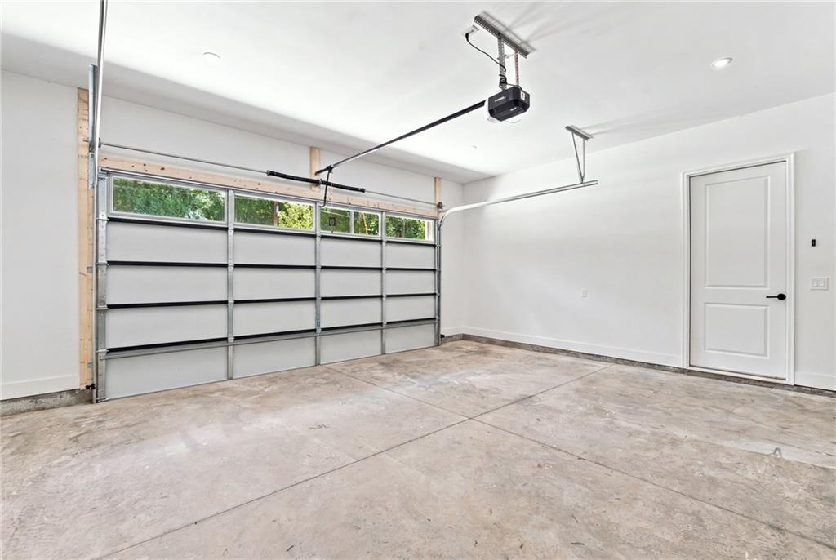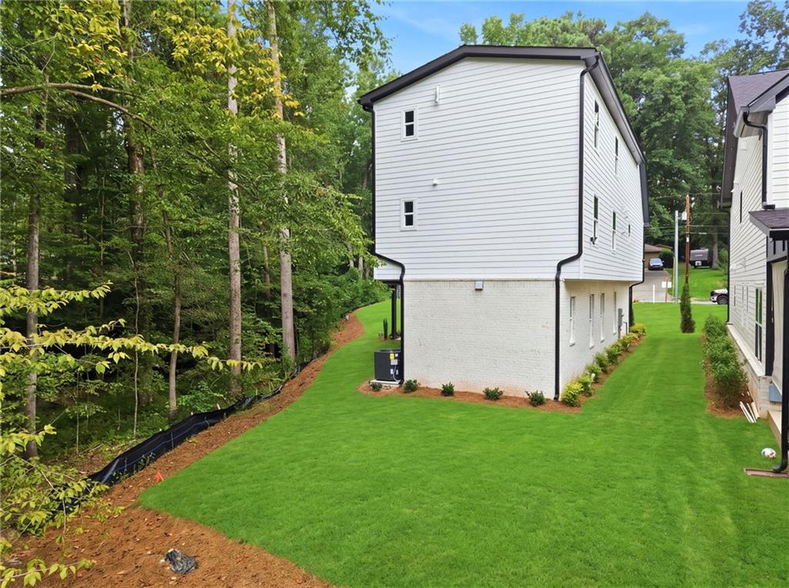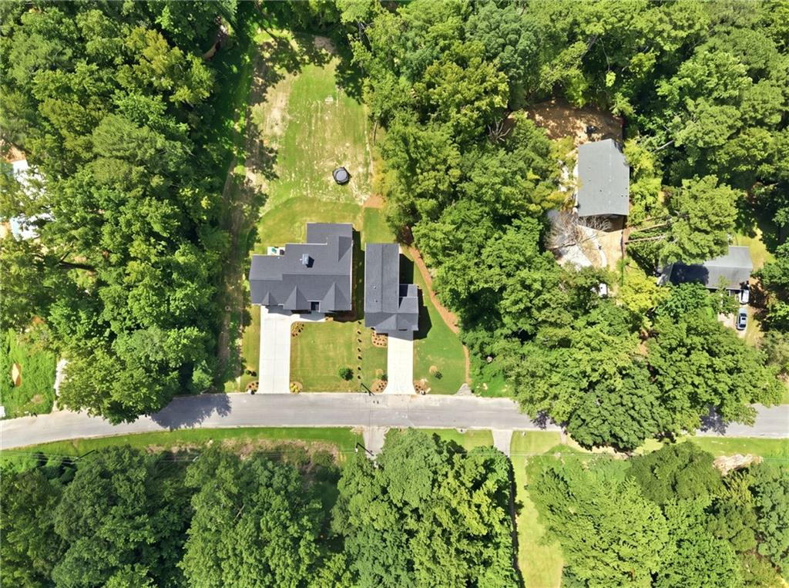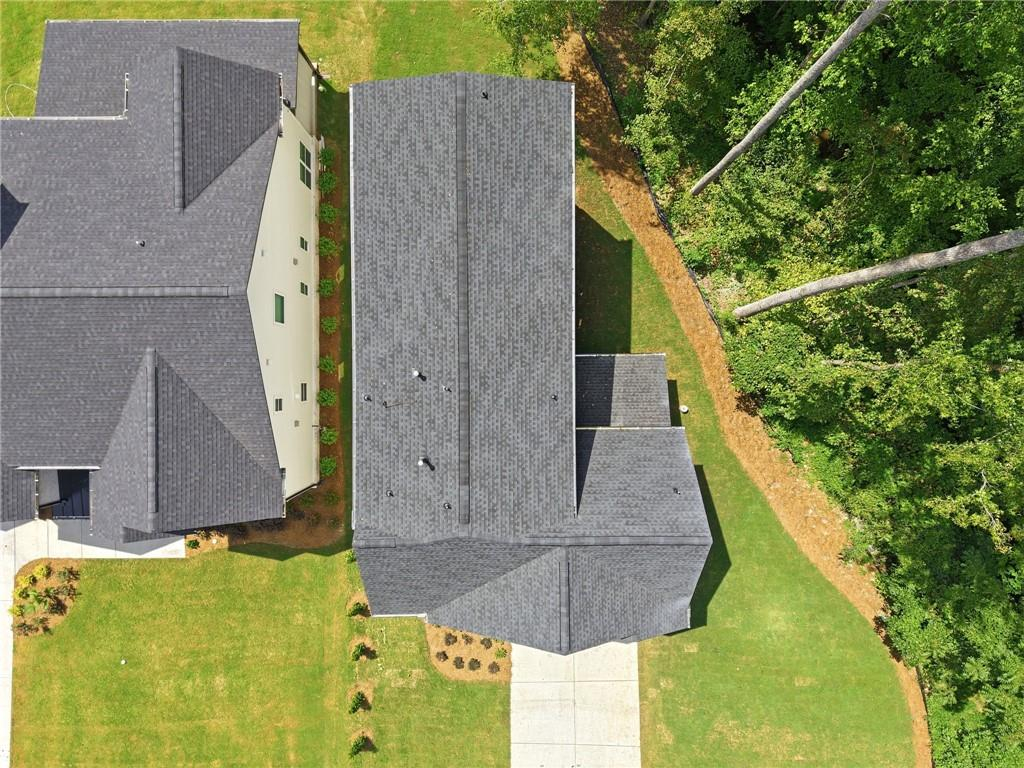
I was born in Sugar Hill, Georgia.
5028 Hidden Branch Drive
Sugar Hill, GA 30518
MLS# 7849035
I was born in Sugar Hill, Georgia.
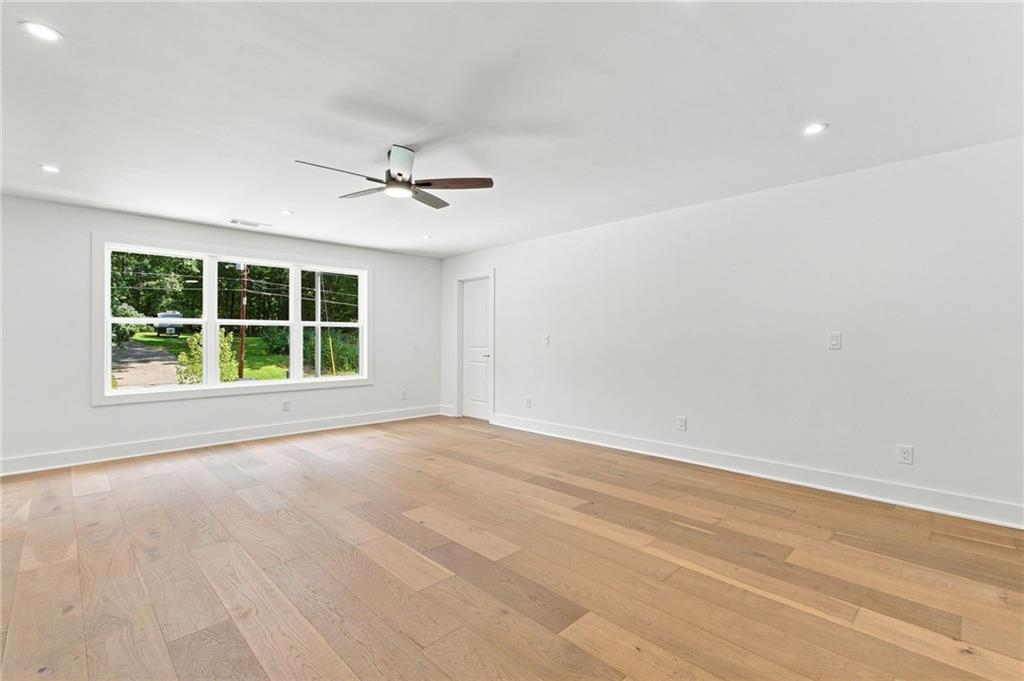
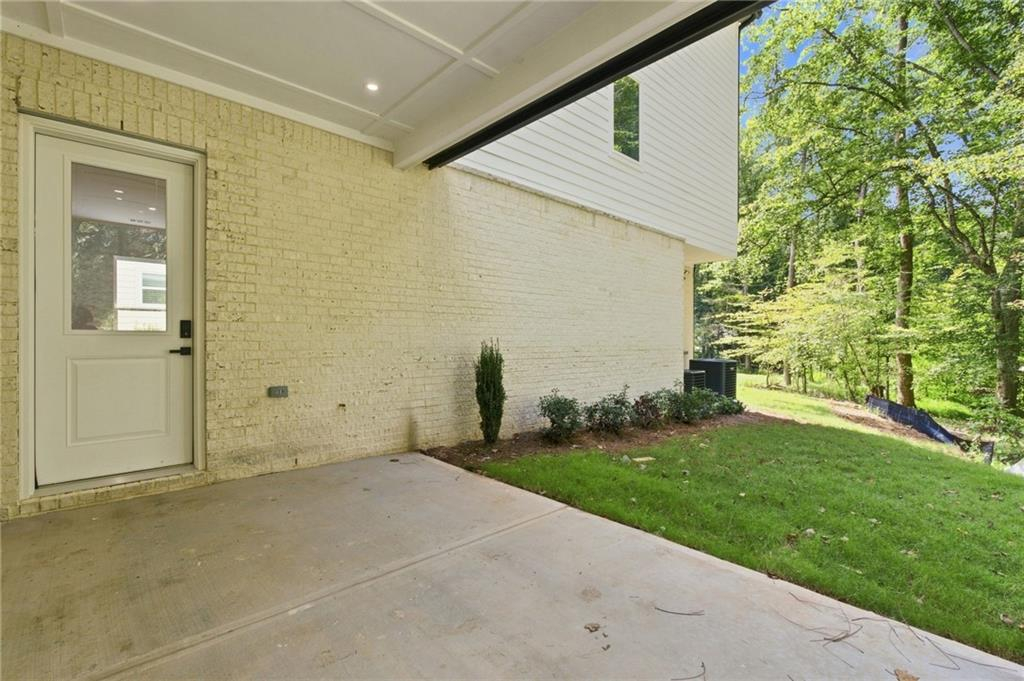
My foundation was carefully laid, my bones were framed, and every detail of my five-bedroom, five and a half bath design was chosen to create comfort, elegance, and modern luxury.
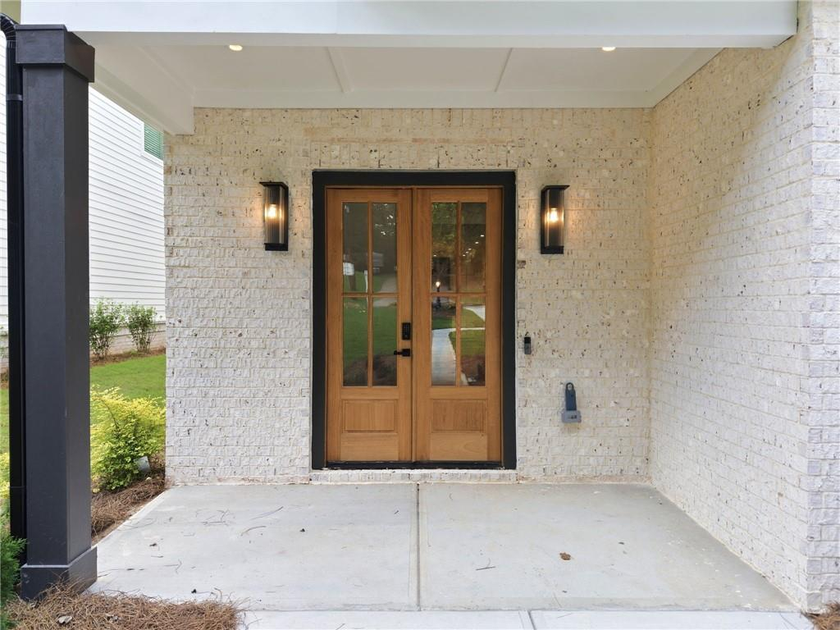
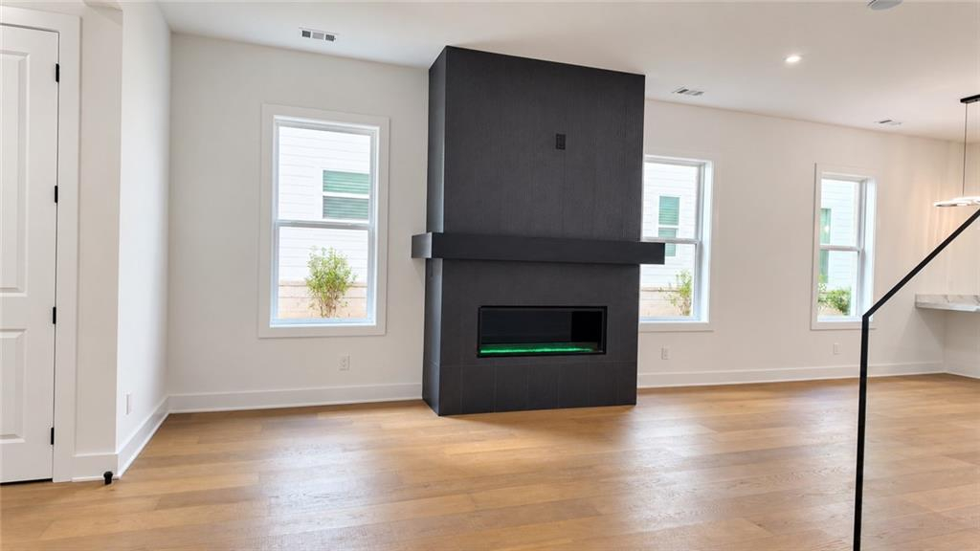
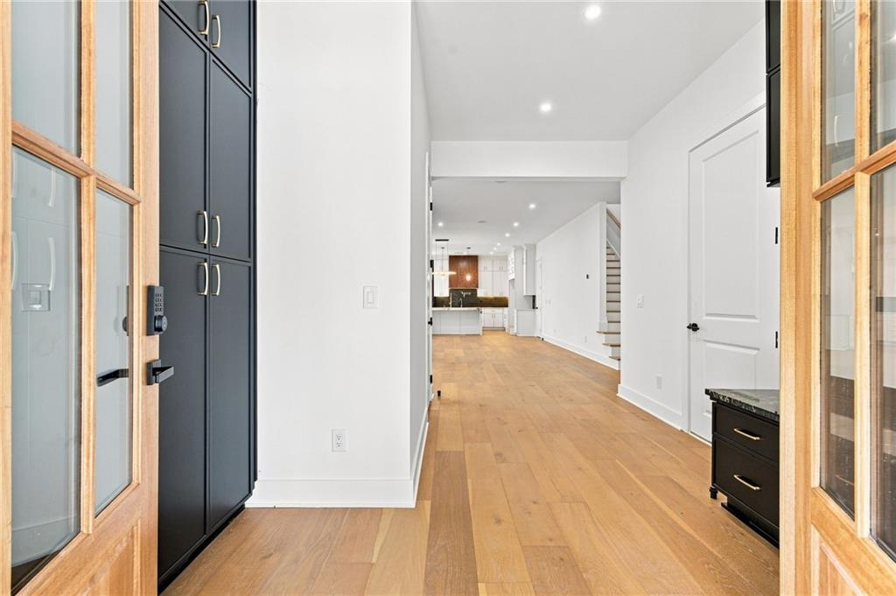
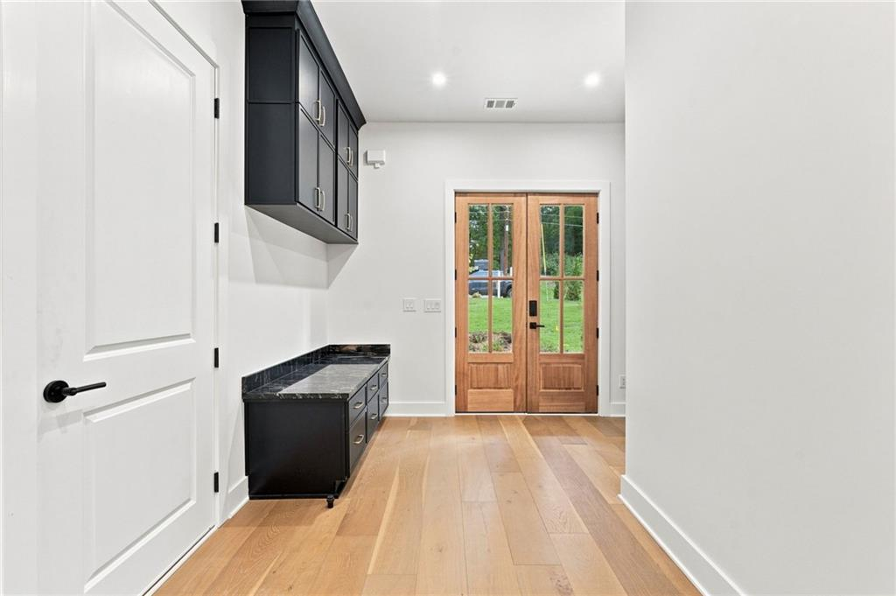
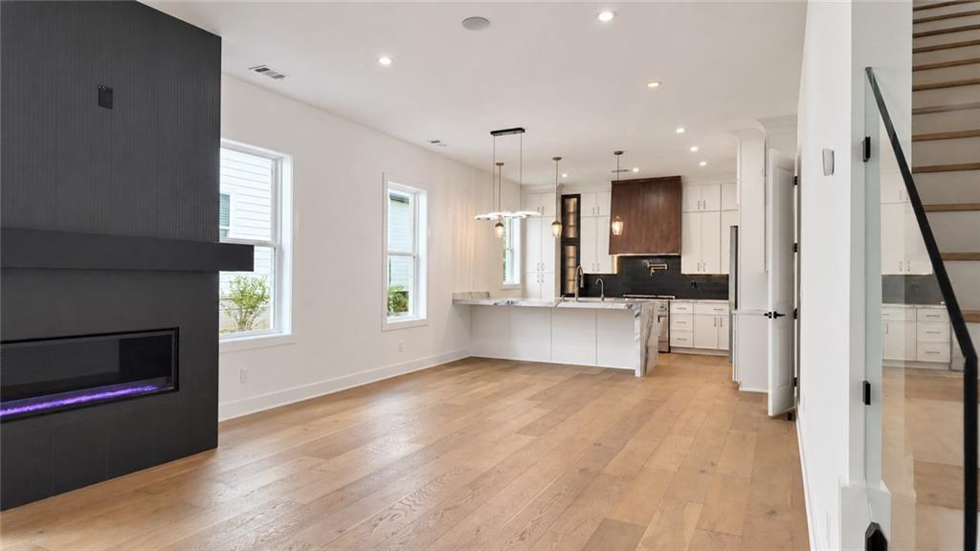
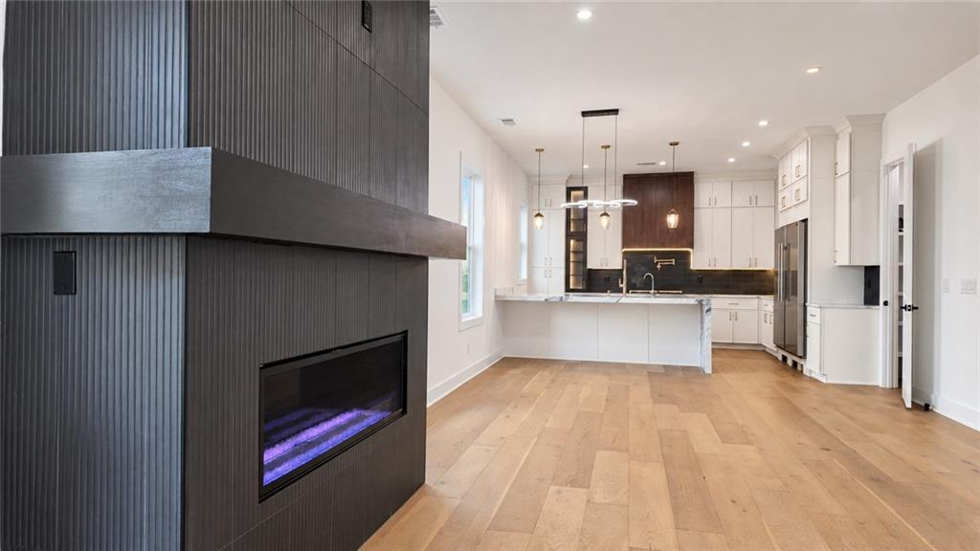
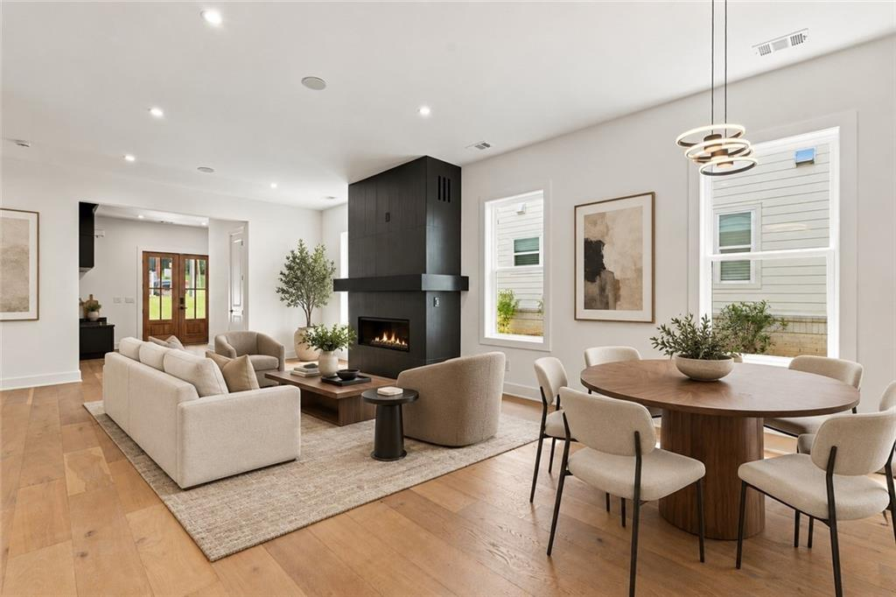
Step through my front door into a welcoming foyer with a built-in bench, storage drawers, and a convenient ledge for everyday essentials. From there, I open into my dramatic living room anchored by a sleek, energy-efficient fireplace. This is where family will gather and lasting memories will be made.
Throughout my body, a central speaker system allows your favorite music to flow from room to room, creating the perfect atmosphere for entertaining, relaxing, or celebrating.
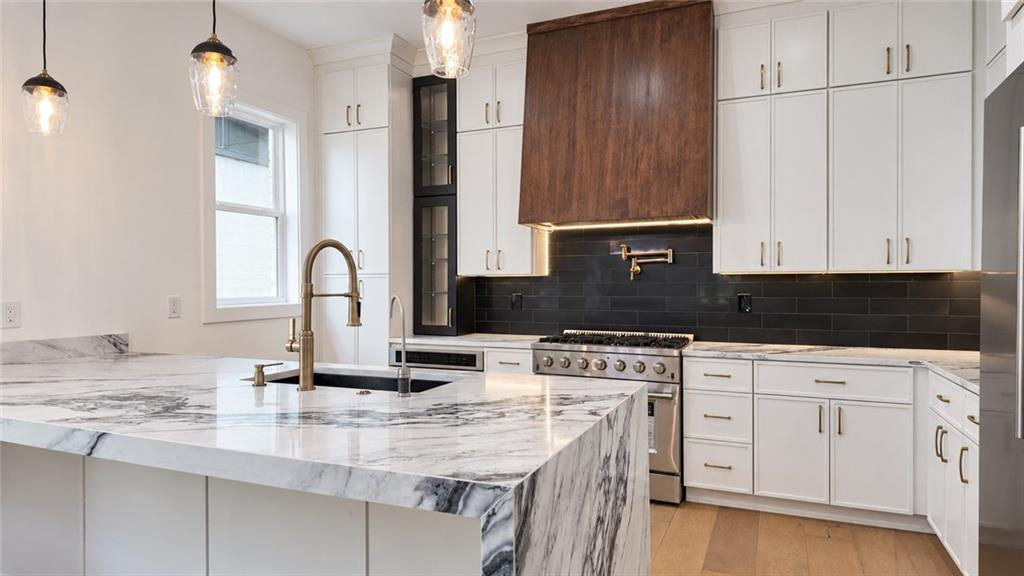
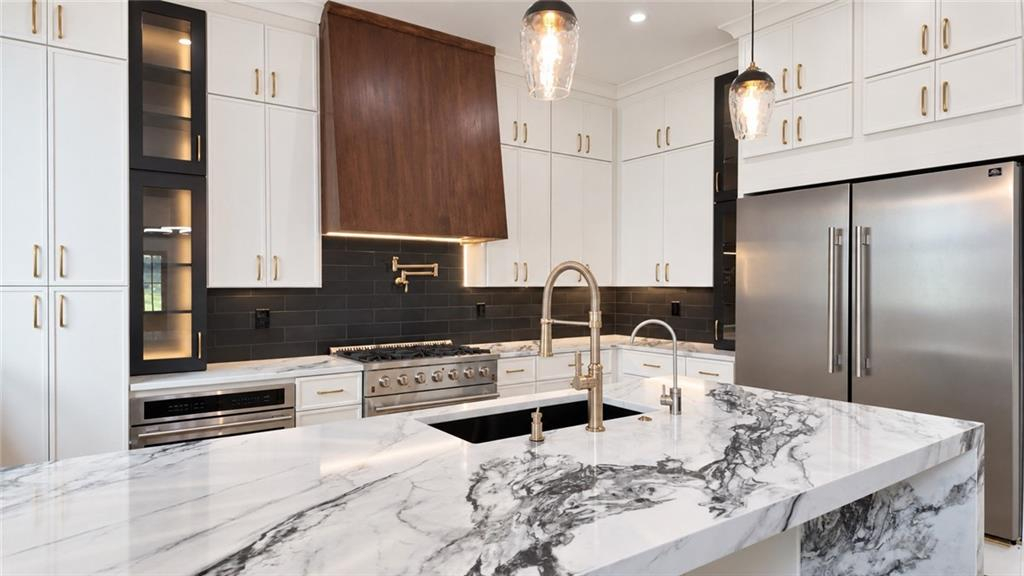
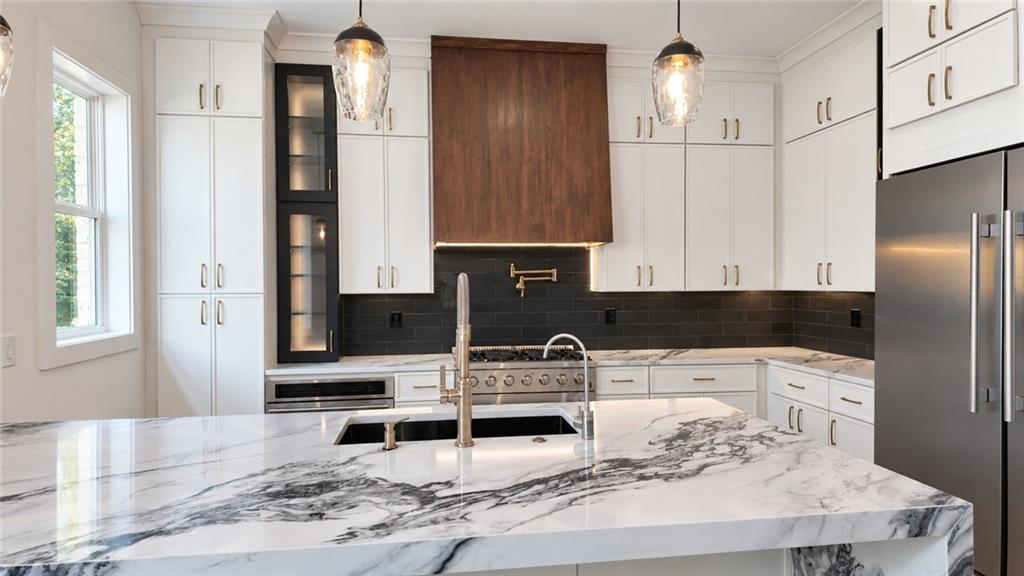
At the center of my heart is a gourmet kitchen designed to inspire your culinary creativity. A magnificent waterfall island features a center sink and an integrated water-filtration system, providing clean, refreshing drinking water.
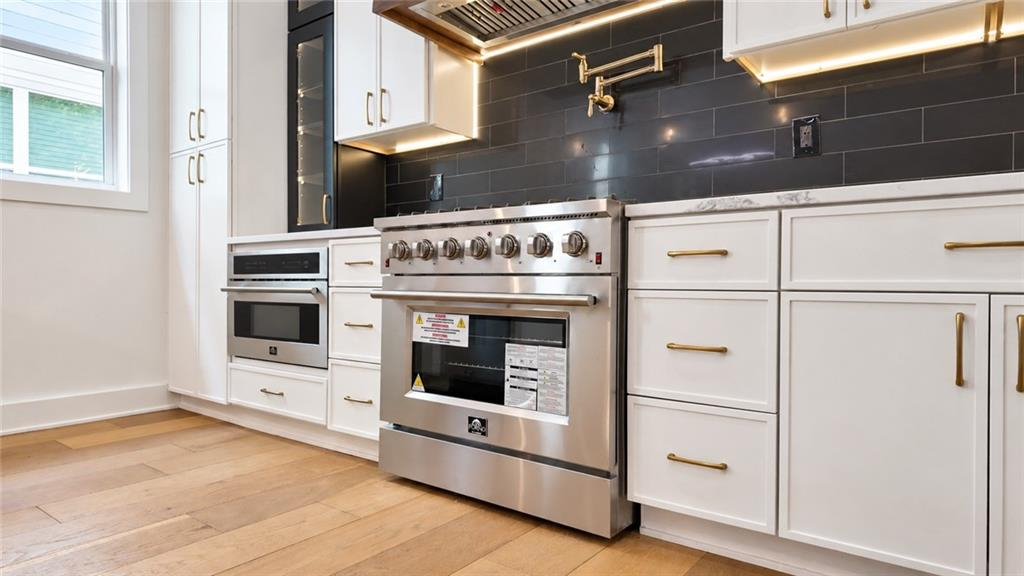
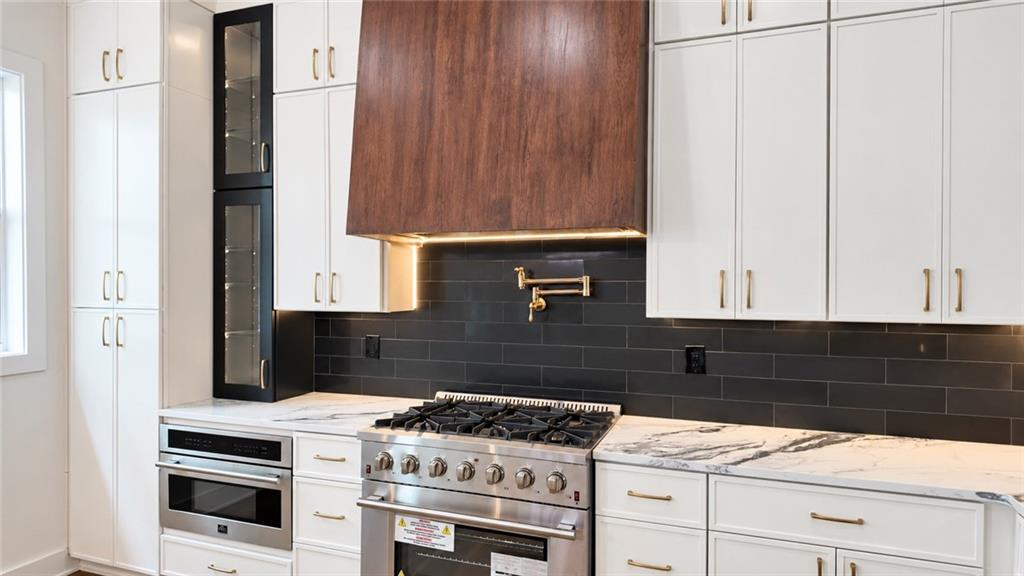
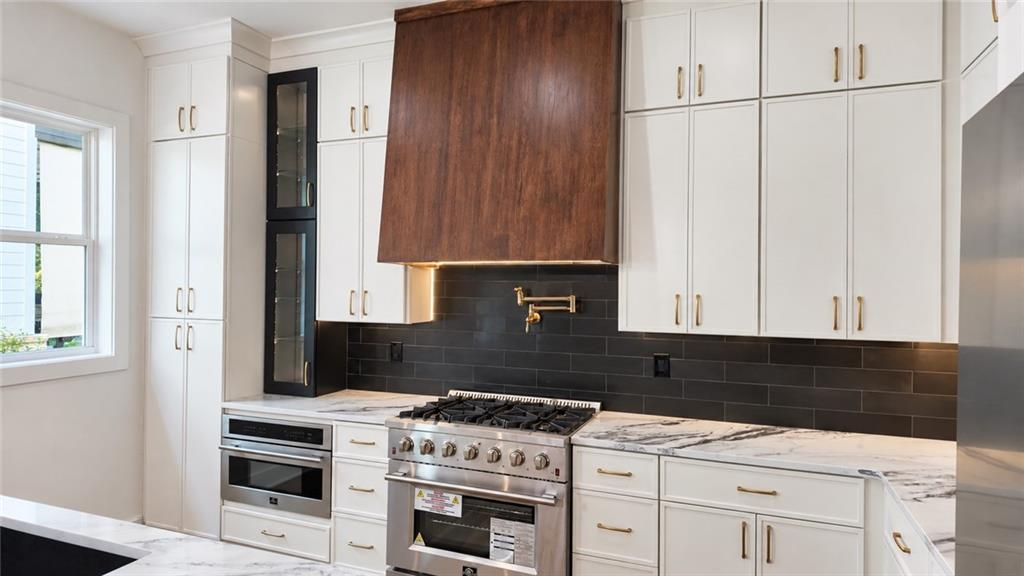
My cooking area is crowned with a custom white-oak range hood, adding warmth and sophistication. Premium gourmet appliances and a beautiful two-door refrigerator complete a kitchen designed for elegant entertaining and everyday living.
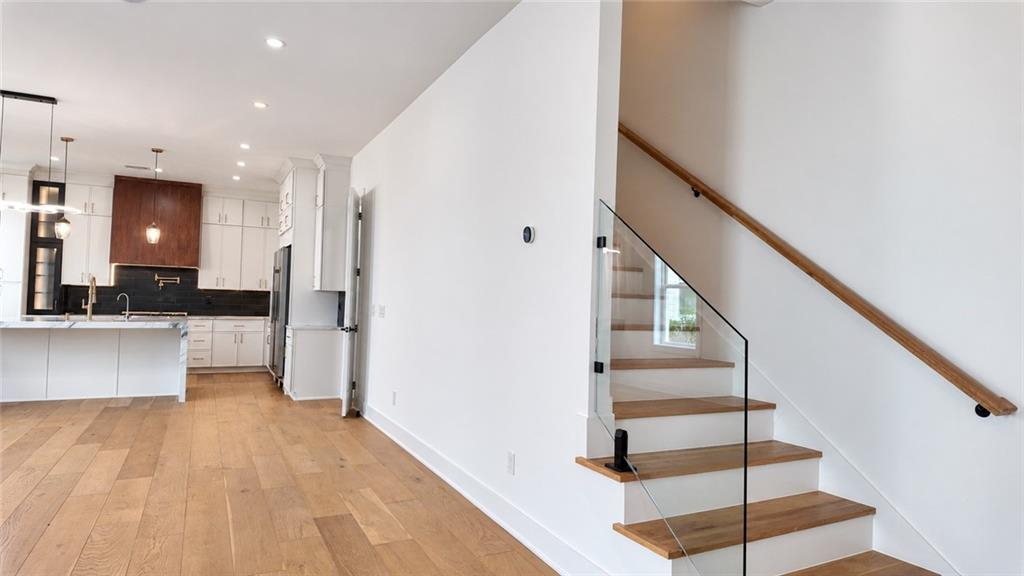
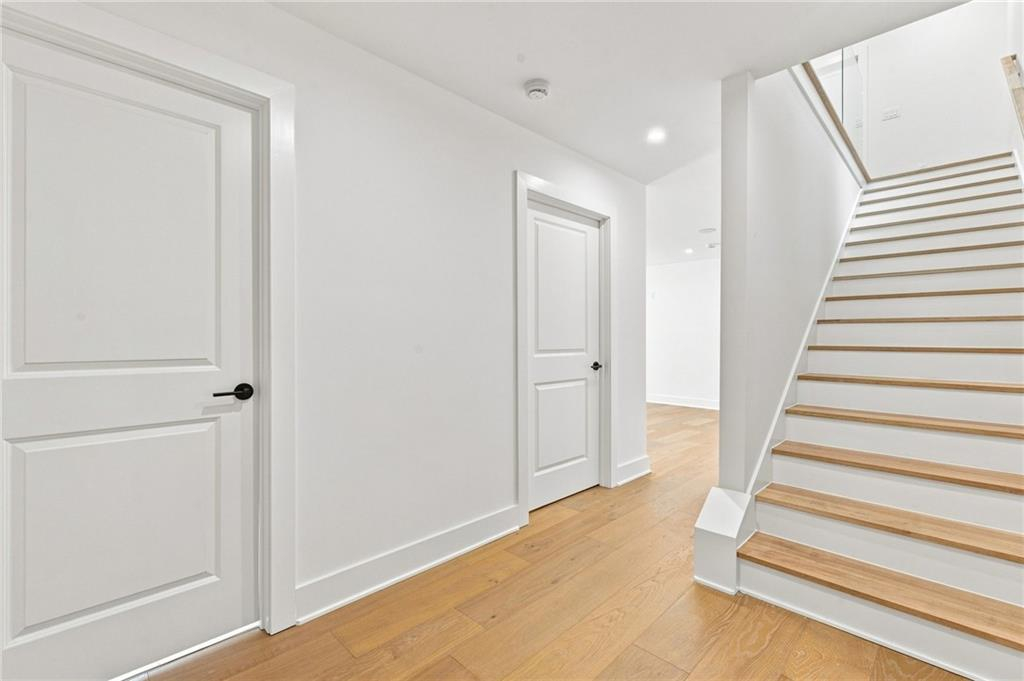
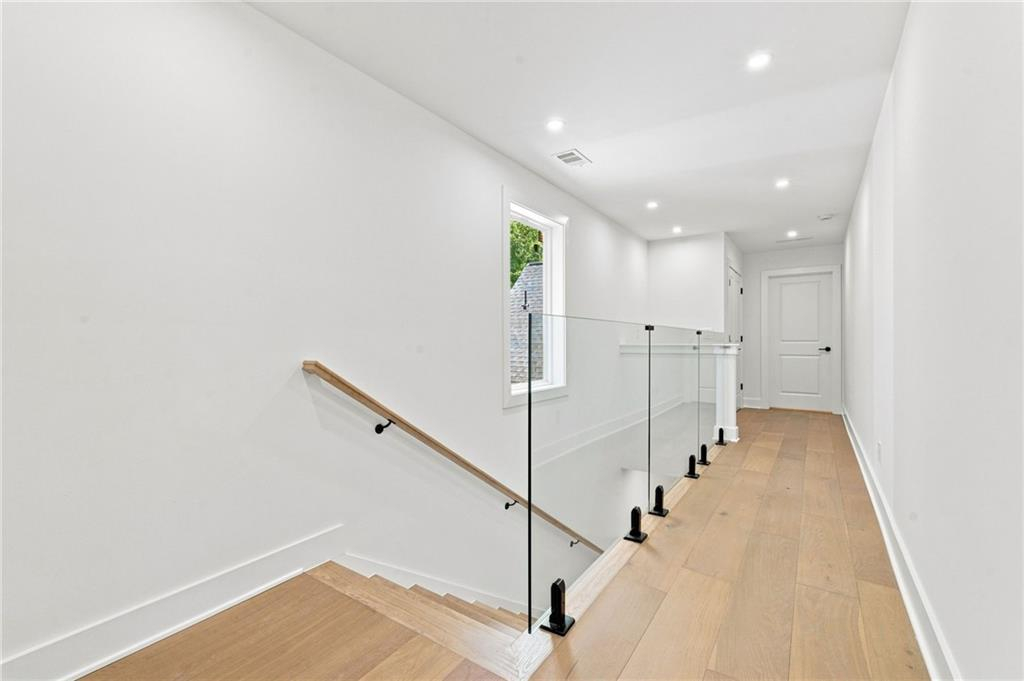
My staircase is my spine, gracefully connecting every level. Its elegant glass railing allows natural light to travel freely as you move through my thoughtfully designed spaces.
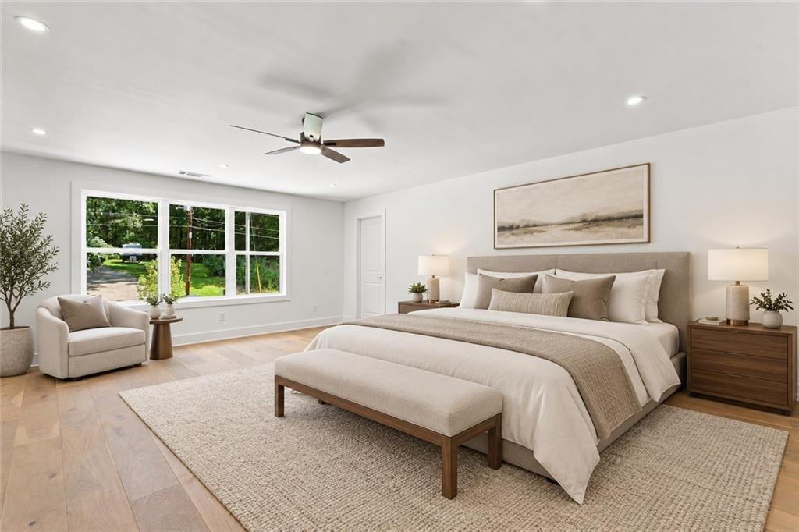
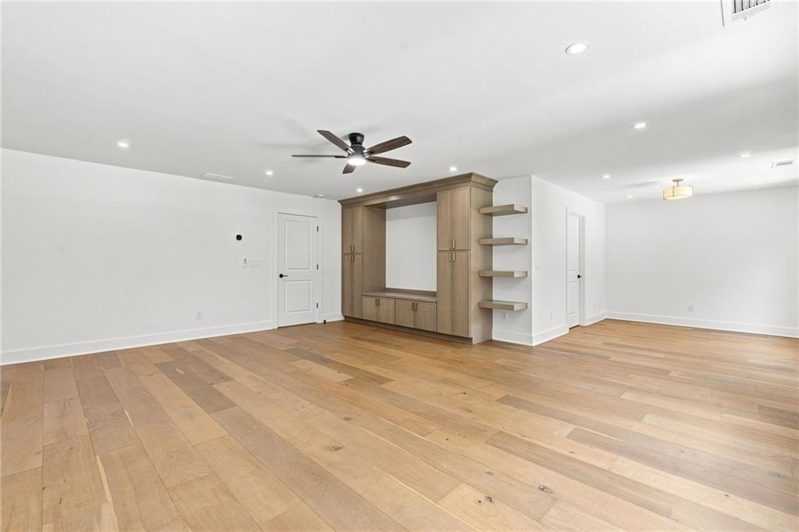
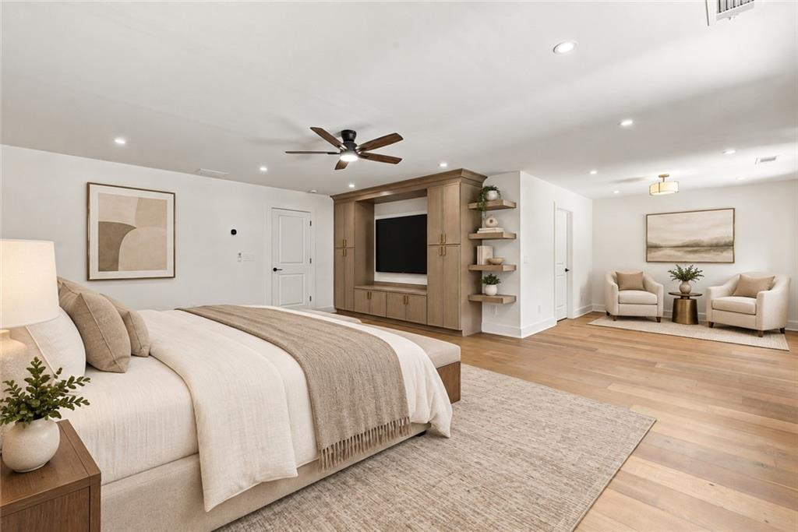
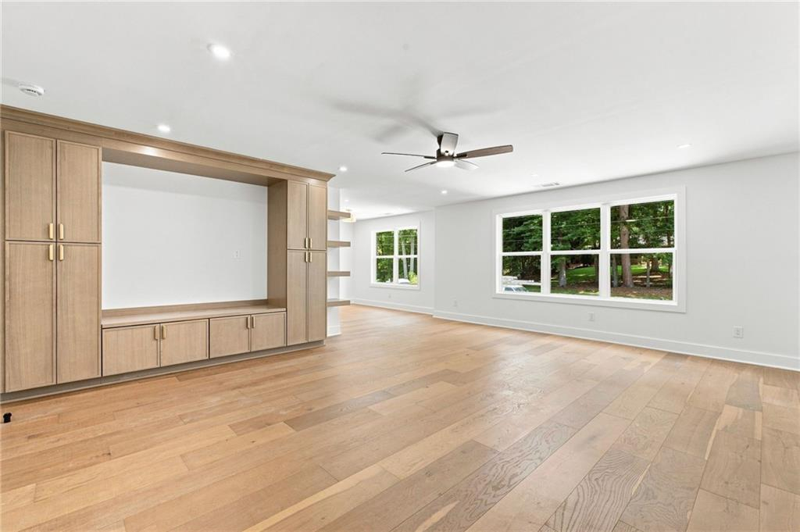
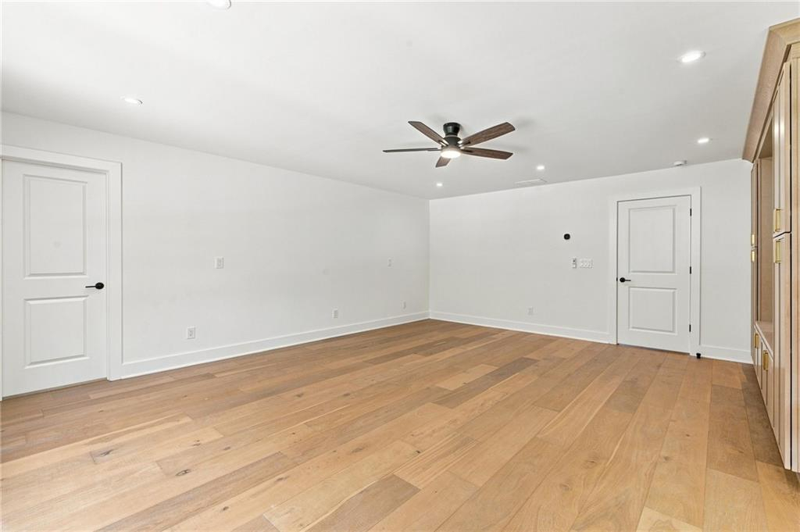
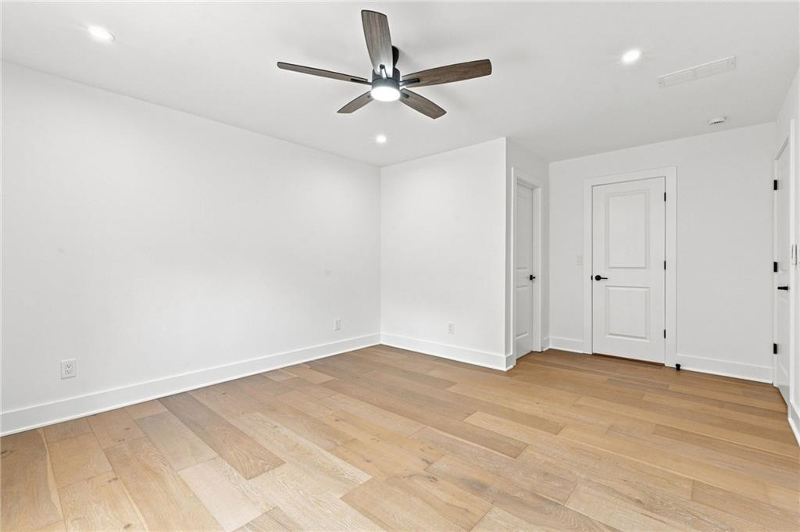
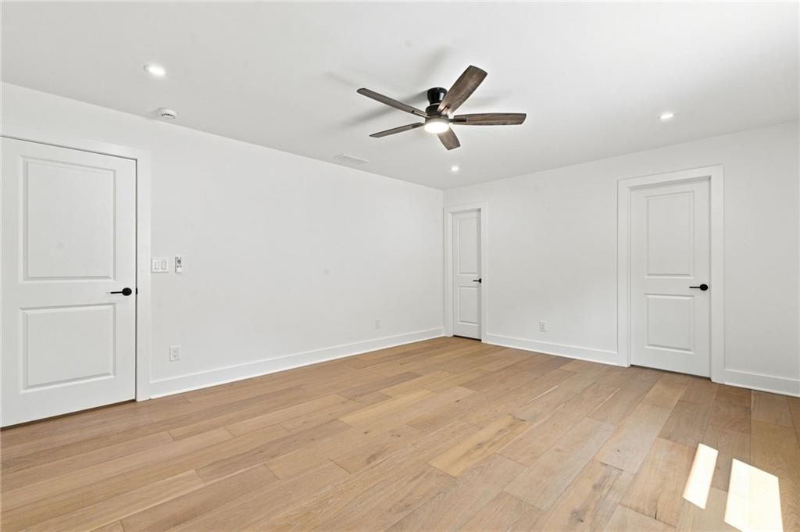
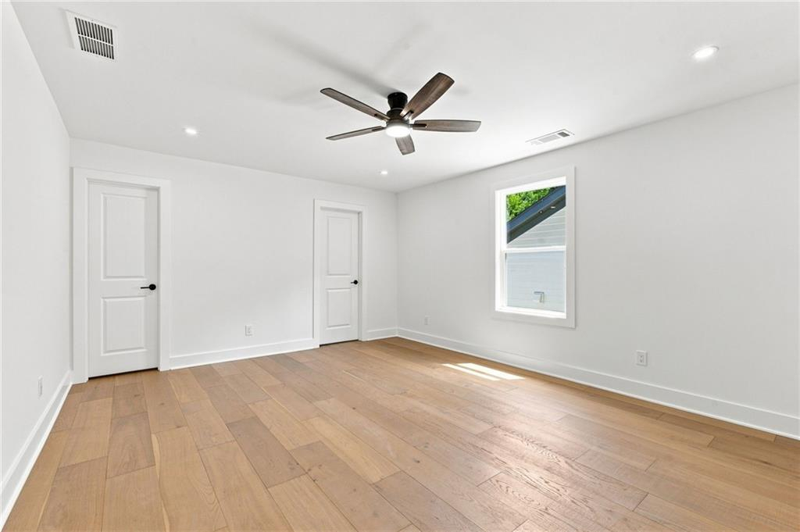
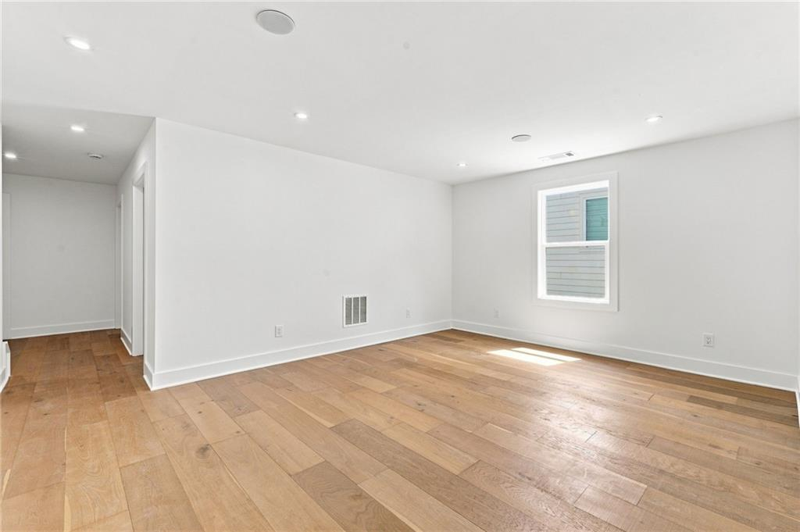
Follow my spine to the luxurious owner’s suite. More than a bedroom, it is your private retreat, complete with an entertainment center, sitting area, and spa-inspired bathroom.
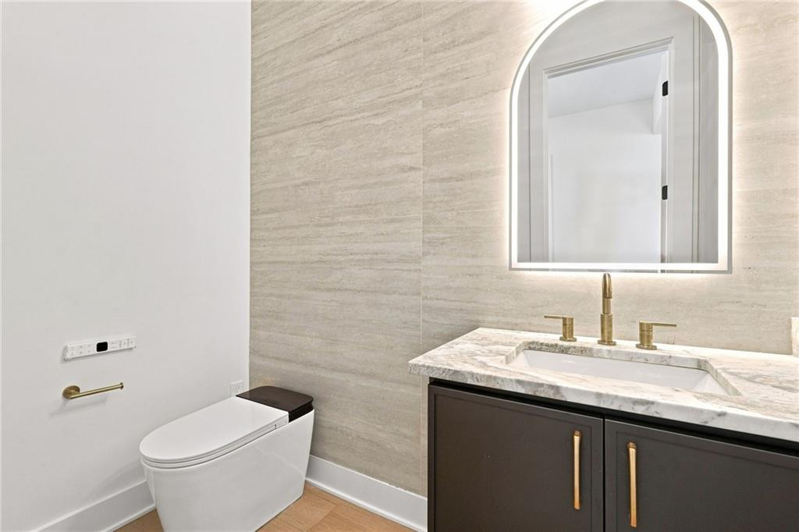
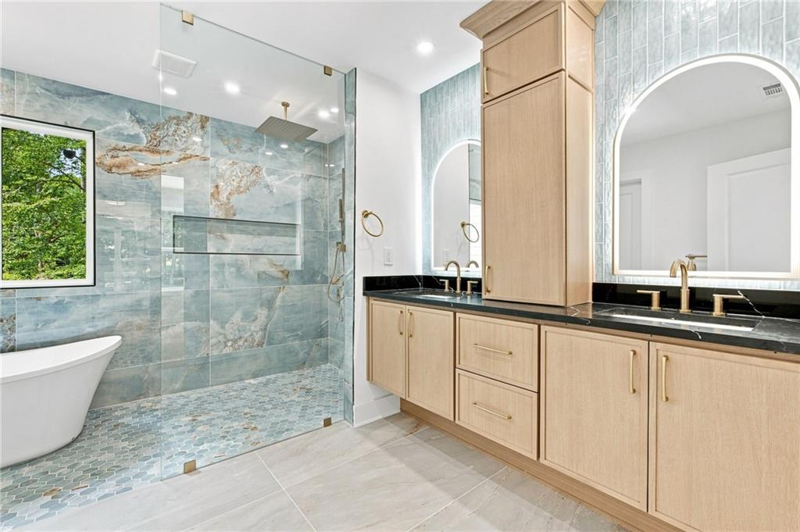
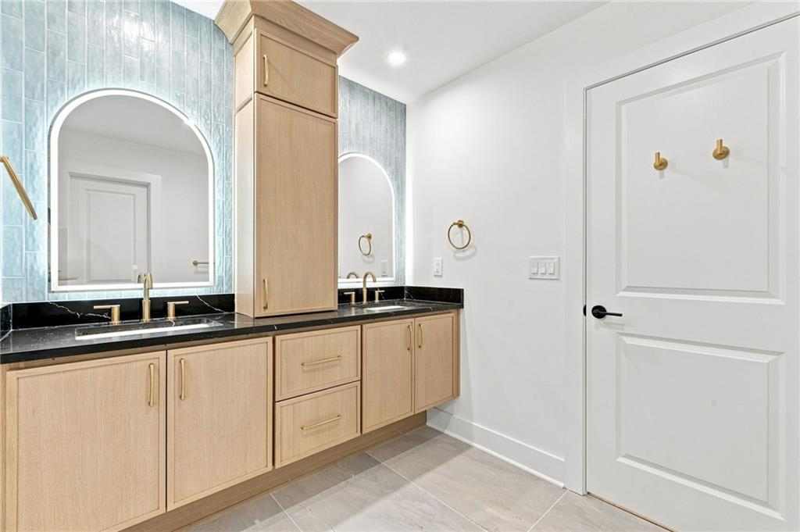
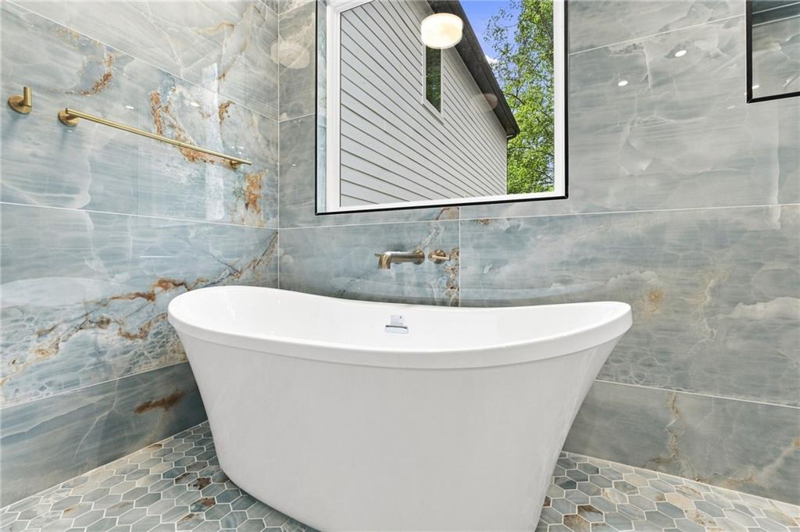
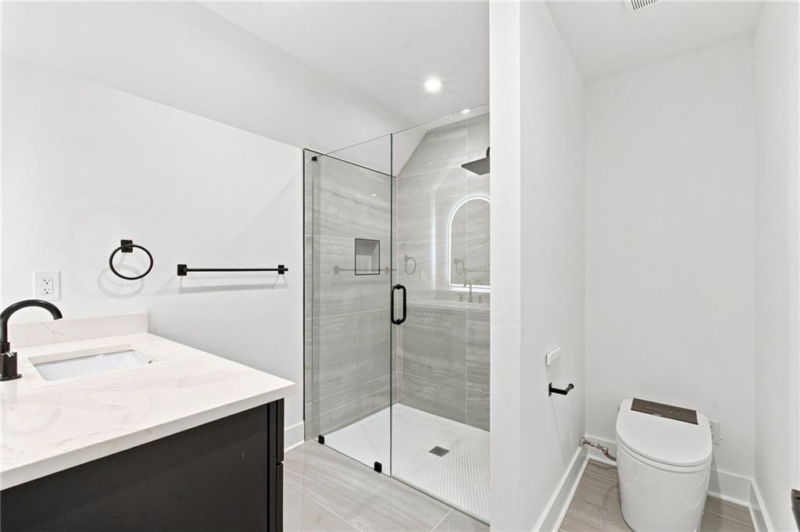
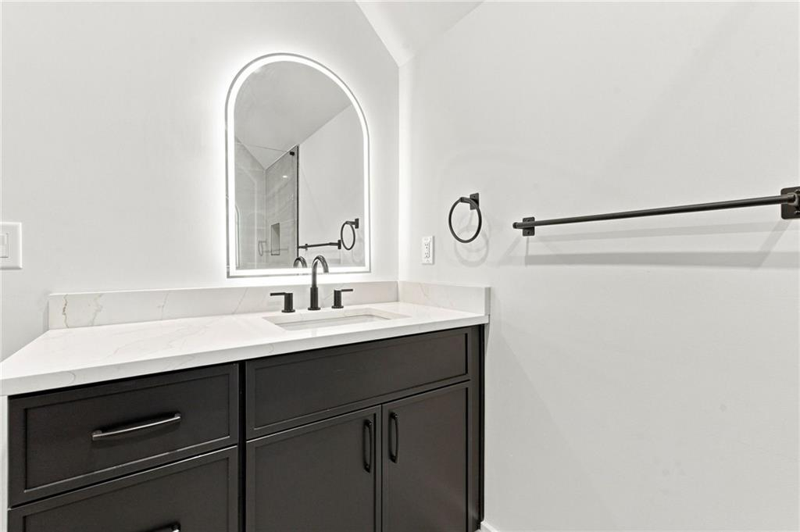
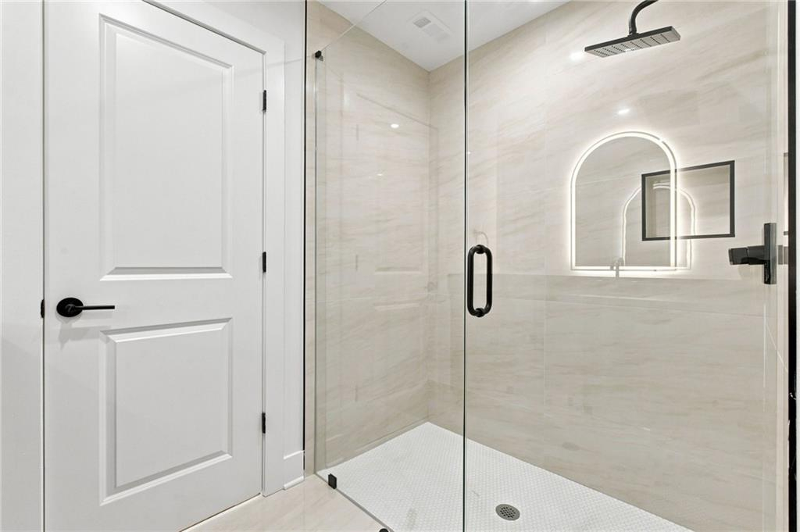
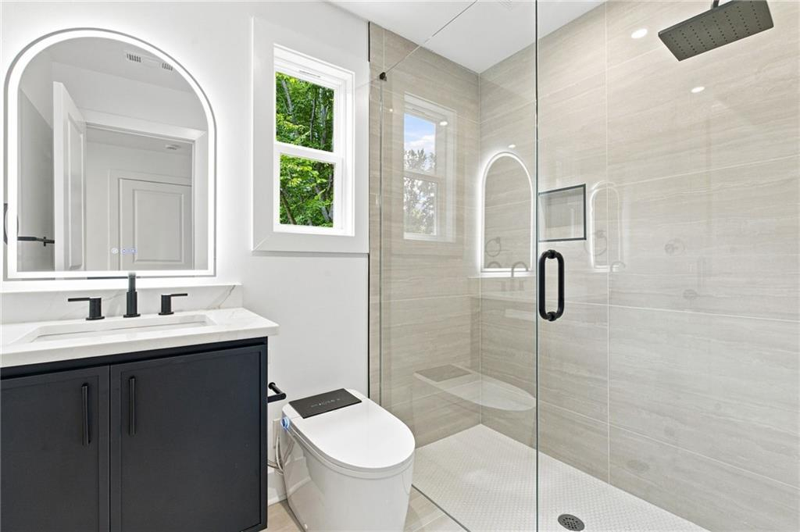
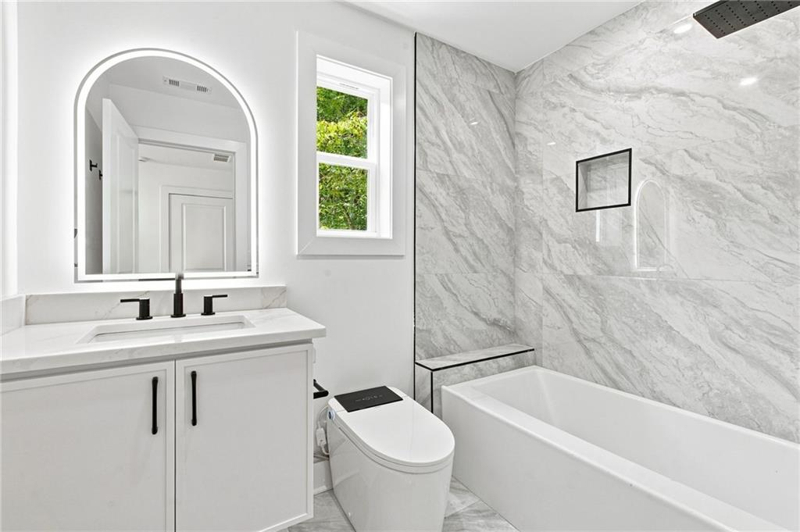
Floating vanities and LED-lighted mirrors create the perfect setting for your beauty and self-care rituals. A smart toilet automatically opens as you approach. My oversized shower surrounds a sculptural soaking tub, creating a private sanctuary where water, warmth, and tranquility wash away the demands of the day.
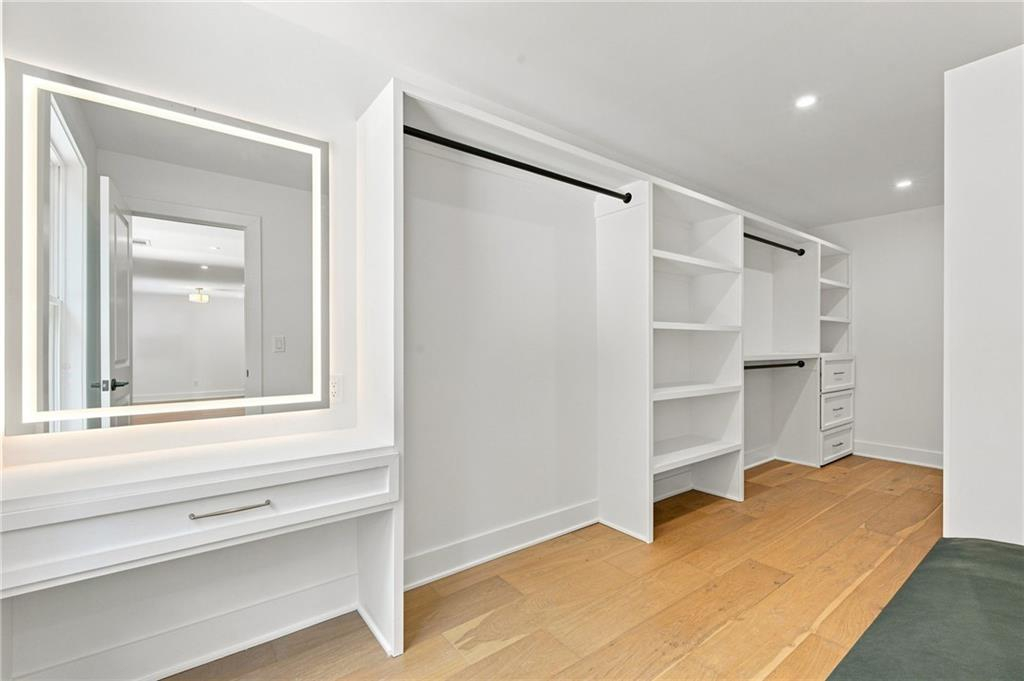
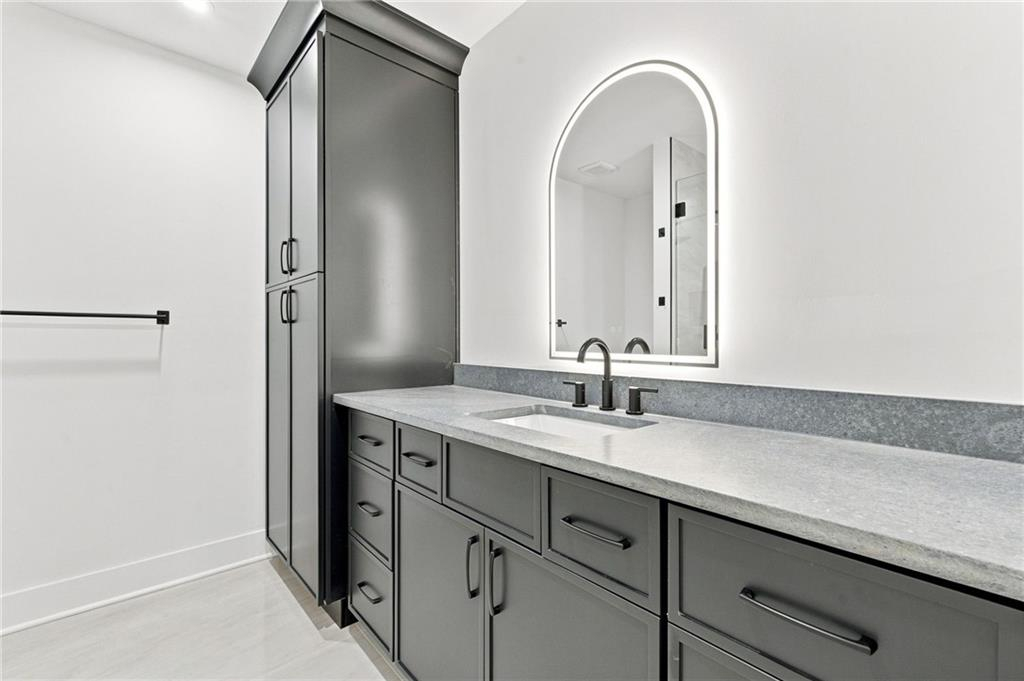
My custom owner’s closet celebrates your personal style with organized shelving, generous storage, and a dedicated vanity.
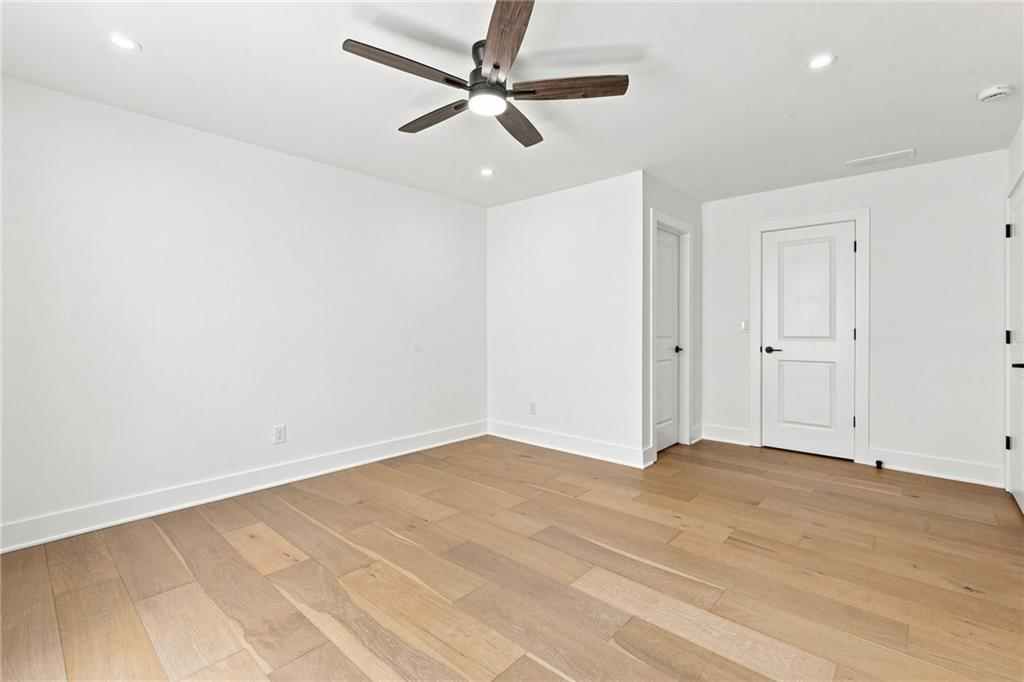
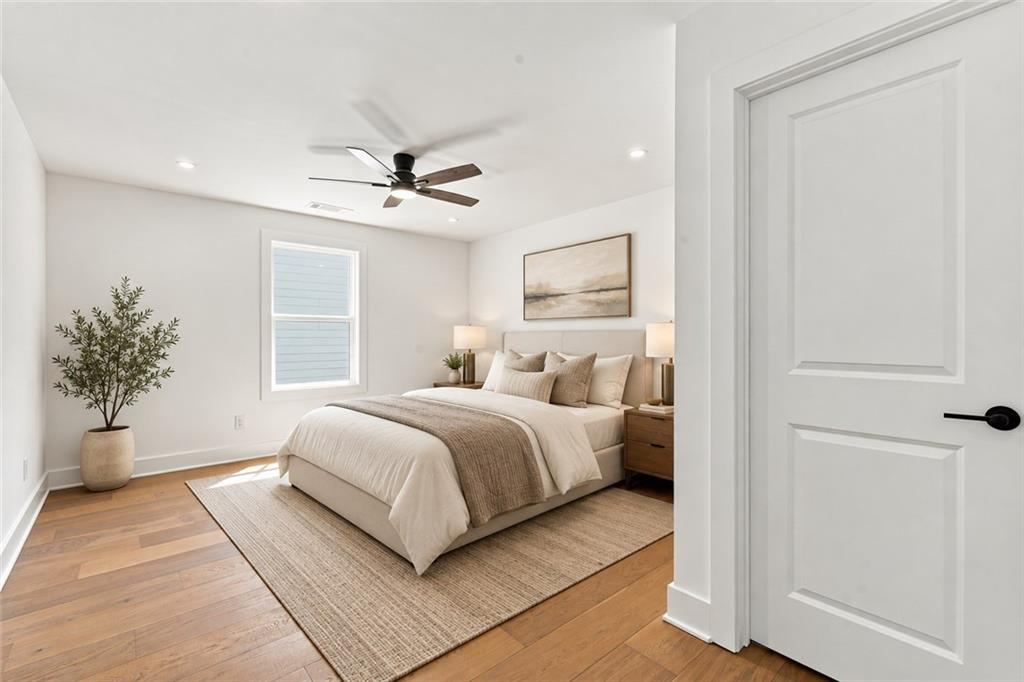
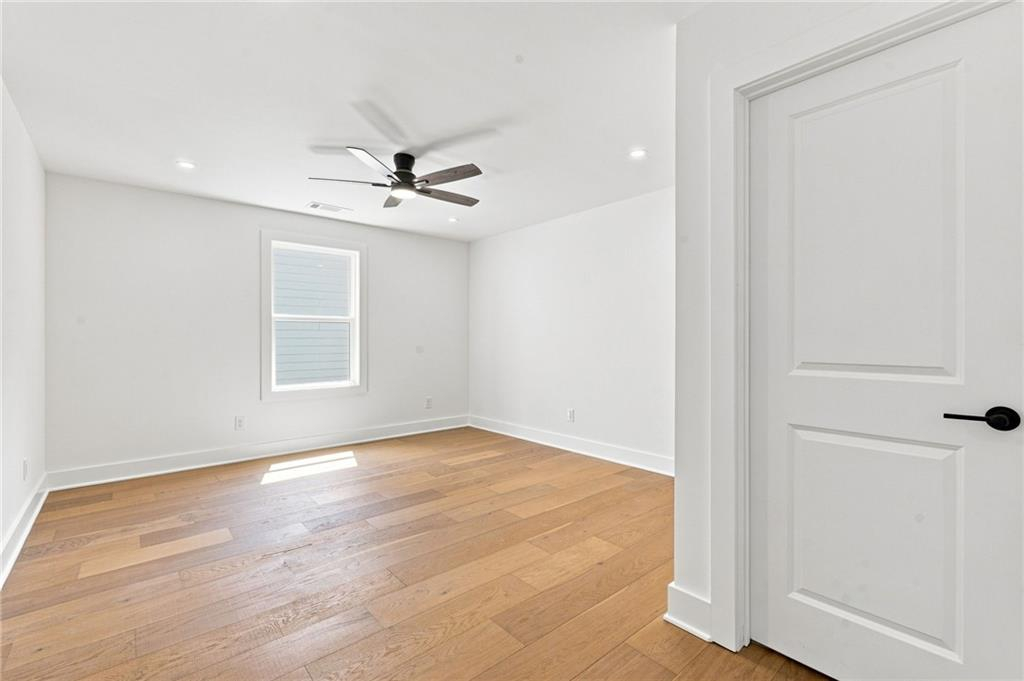
Each of my five bedrooms includes a private bathroom, so no one has to wait or compromise on privacy. Beautiful vanities, drawer storage, and spacious closets give family members and guests the comfort and independence they deserve.
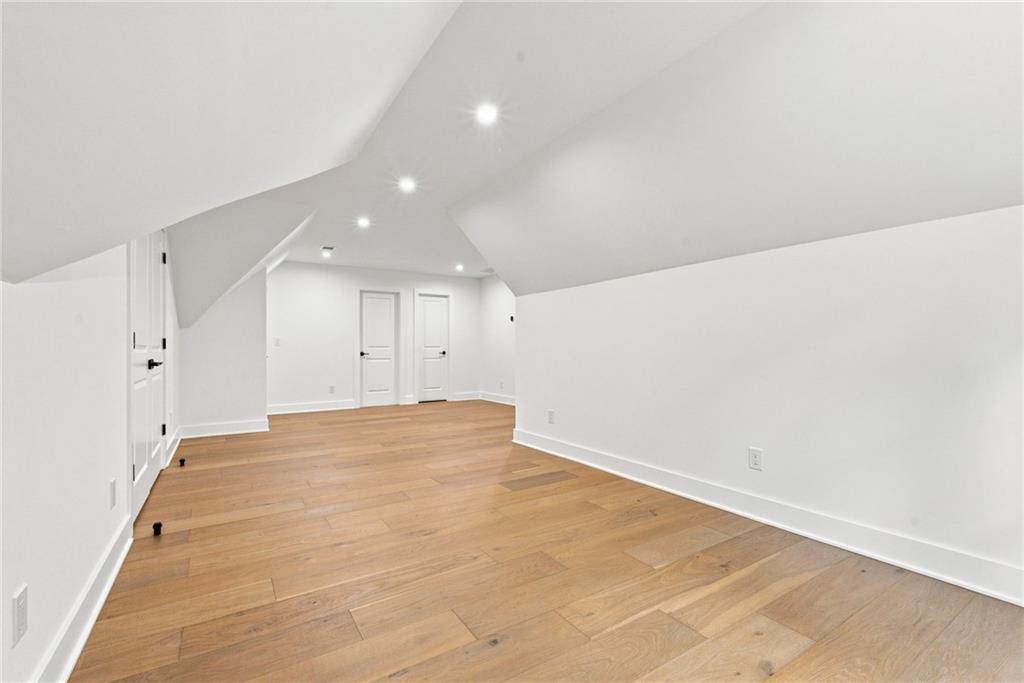
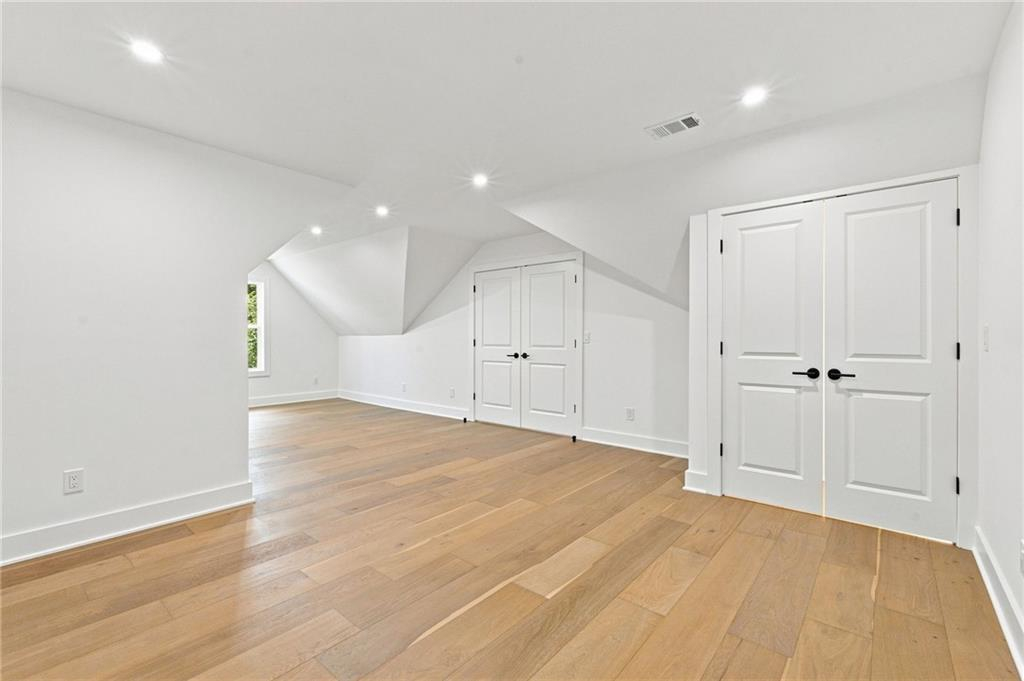
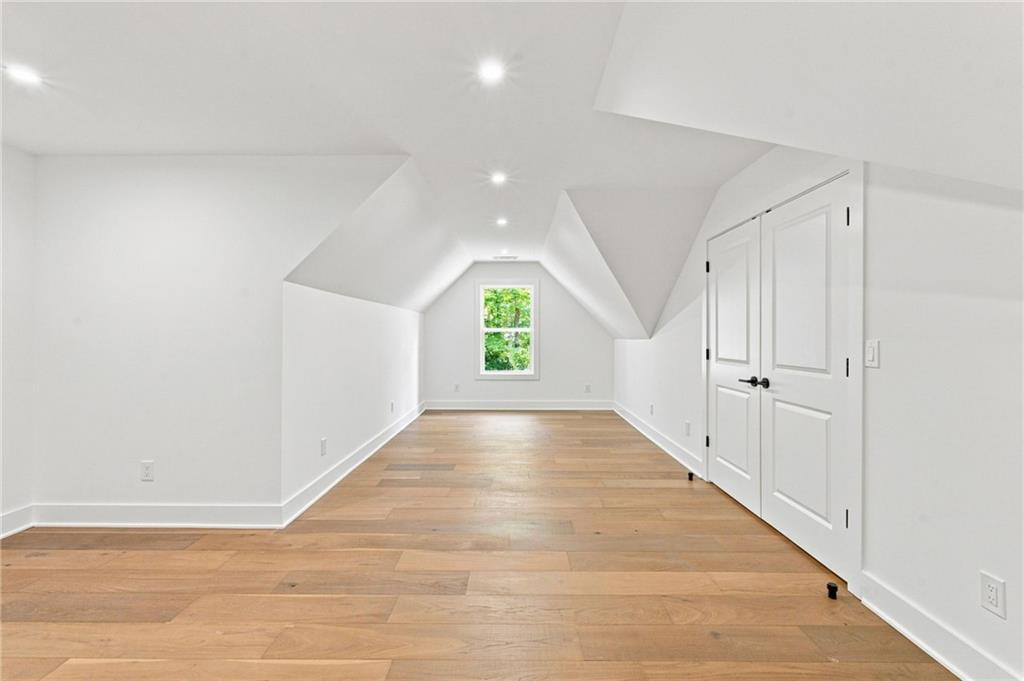
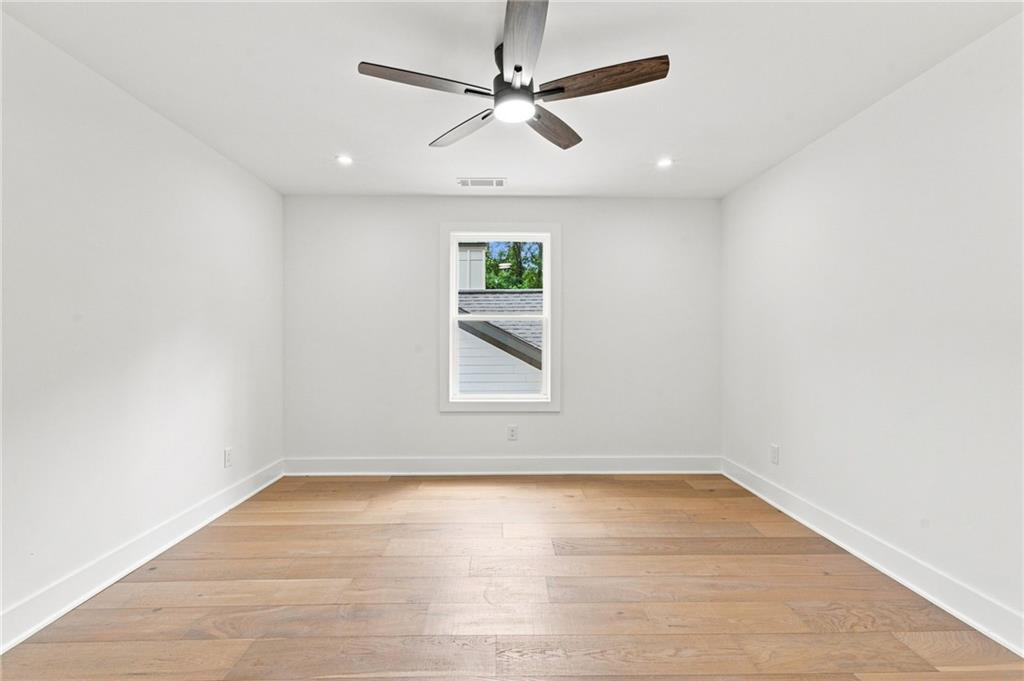
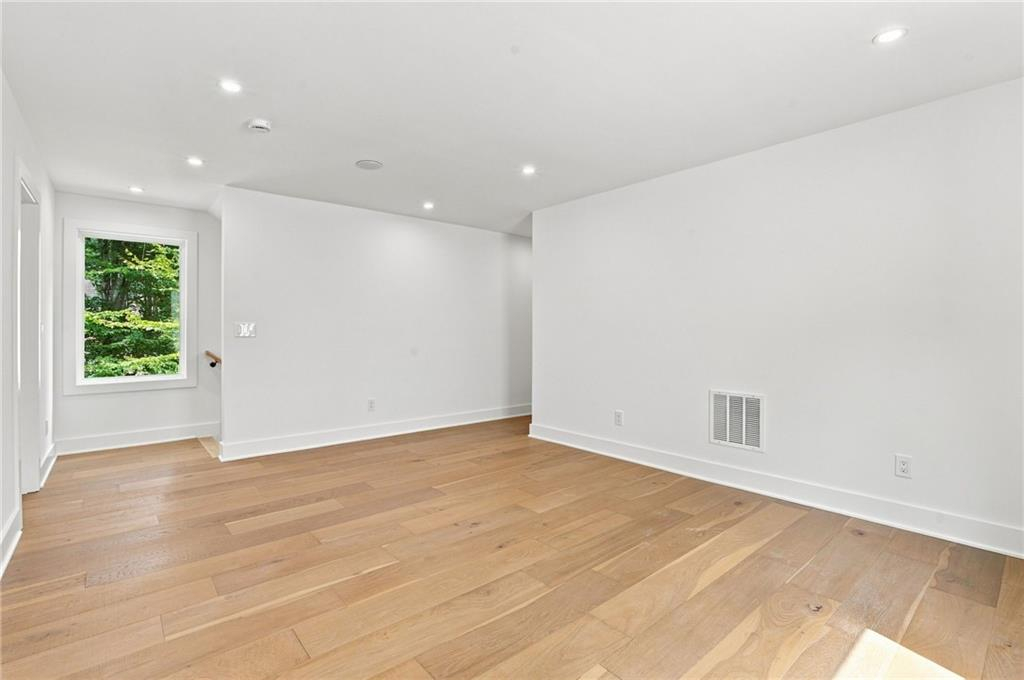
Continue upward to my crown, where an open loft offers another inviting place to gather, work, study, play, or relax. Beyond it is another spacious bedroom suite with a private bathroom and organized closet system, perfect for extended family or guests.
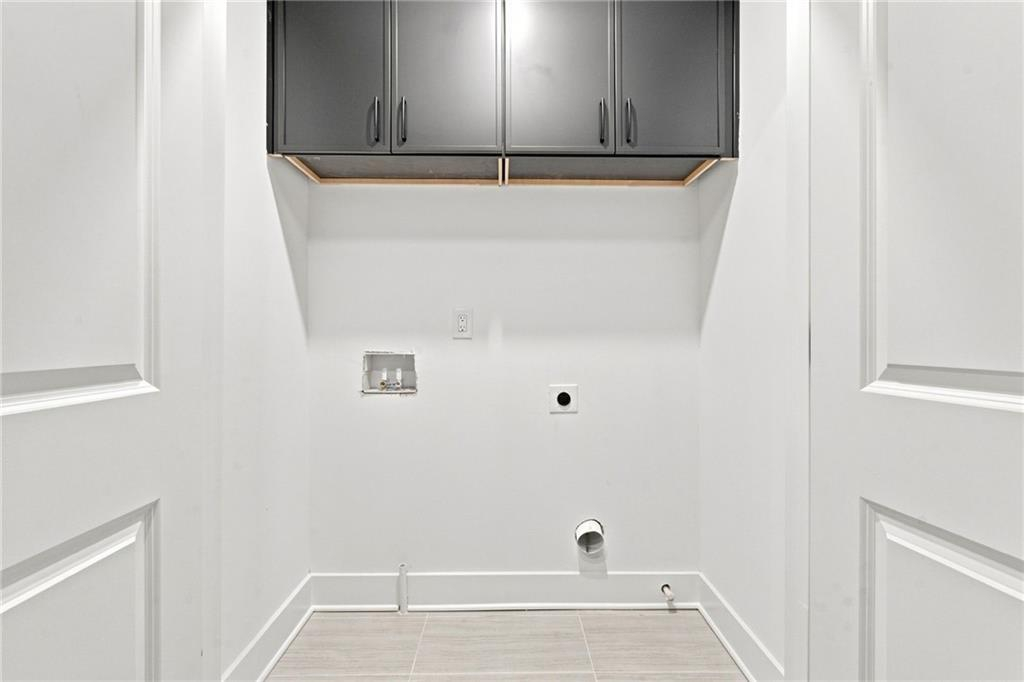
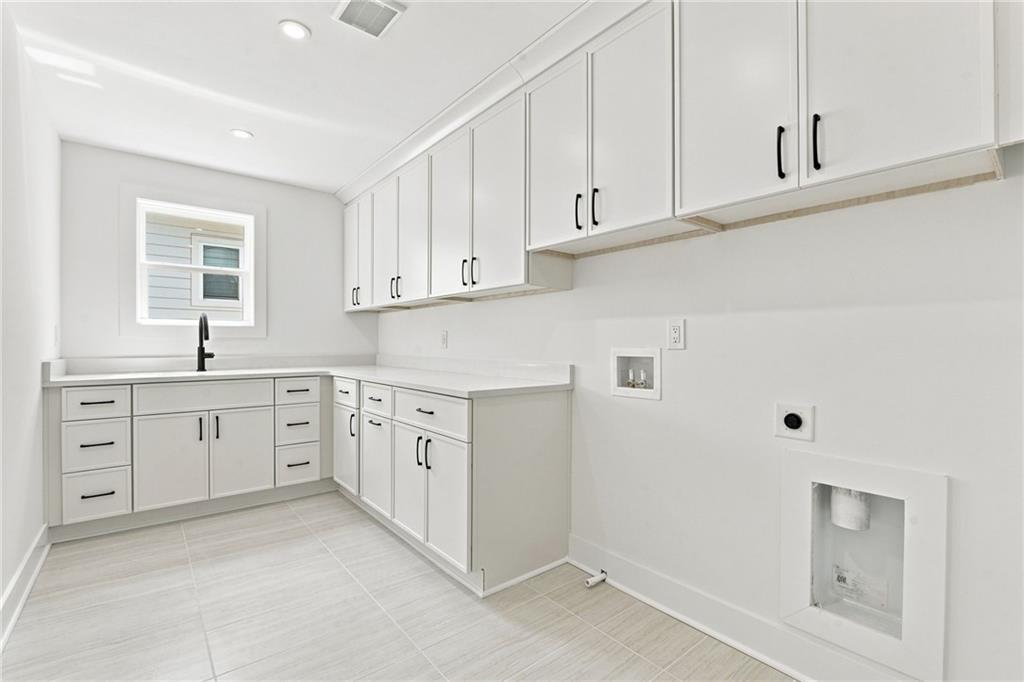
I also understand that luxury must include convenience. That is why I offer not one, but two laundry rooms. With abundant shelving, utility space, and thoughtful organization, laundry becomes easier and more manageable for a busy household.
Every bone in my structure, every chamber in my body, and every detail within my heart was created with you in mind.
I am more than walls, windows, and beautiful finishes. I am a living expression of luxury place where your family will grow, your dreams will take shape, and your most treasured memories will live.
My name is 5028 Hidden Branch Drive, Sugar Hill, Georgia 30518.
For a limited time, the builder is offering up to **$20, 000** in buyer incentives. Use it toward closing costs, an interest-rate buy-down, or other approved options that can make owning me even more rewarding.
Schedule your private tour today and discover the luxury, privacy, and thoughtful design waiting for you at 5028 Hidden Branch Drive.
Exclusively Listed By
Mike Daye
Broker
ABR
246162
Office: 404 595 2458
“Facilitating Dreams”
Mike Daye is a seasoned Real Estate Broker and Business Broker with over 20 years of experience delivering results-driven representation across residential, commercial, and business transactions. As a trusted advisor and development consultant, Mike is known for his unwavering commitment to client success, strategic insight, and ability to navigate complex deals with precision and integrity.
With a specialized focus on healthcare business sales, restaurants, clubs, and entertainment ventures, Mike brings a unique blend of industry knowledge and transactional expertise. He understands the operational, financial, and regulatory nuances that drive value in these sectors, positioning his clients to maximize outcomes whether they are selling or acquiring.
Mike began his career with RE/MAX, where he quickly distinguished himself as a top-performing agent, earning:
5-Time RE/MAX 100% Club Agent
3-Time RE/MAX Executive Club Agent
3-Time Presidential Award Winner
Consistent Multi-Million Dollar Producer
Foresight Real Estate Group LLC
 Disclaimer